

Address
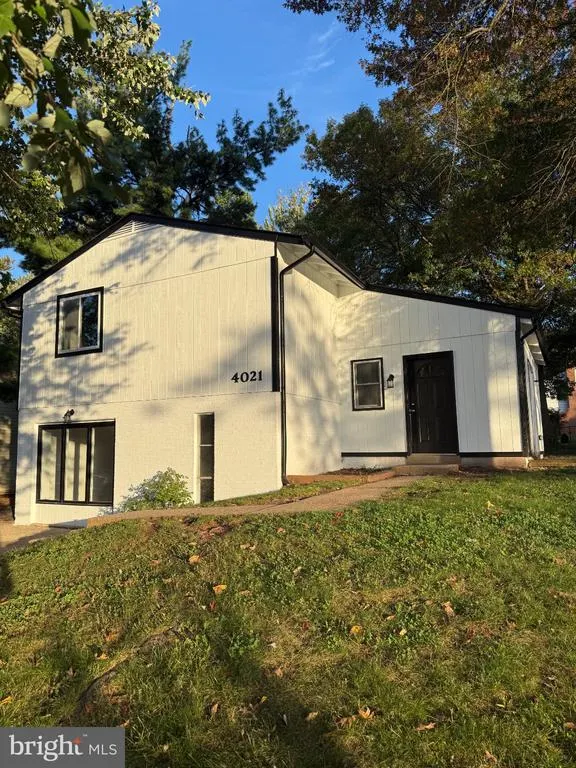
4021 Novar Drive, Chantilly, VA
Price
$ 650,000
Property Attributes
- MLS#VAFX2338690
- TypeSingle Family
- Listing Status ACTIVE
- CountyFAIRFAX
- CityChantilly
- NeighborhoodBrookfield
- Zip20151
- StyleContemporary
- Year Built1971
- Taxes$ 6727
- Price$ 650,000
- Bedrooms4
- Full Bathrooms2
- Half Bathrooms1
- Sqr Footage1537
- Lot Size0.22 Acres
Data Source:
Bright MLS
Property Description
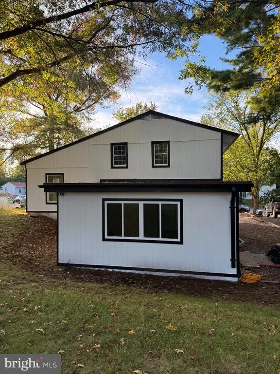
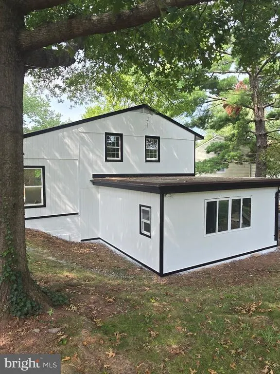
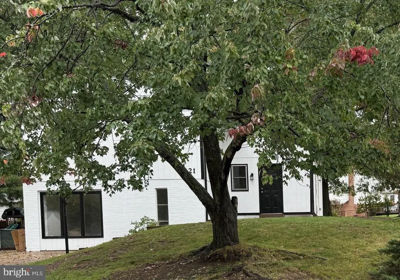
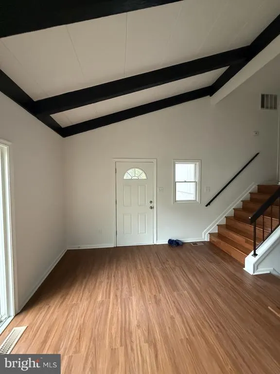
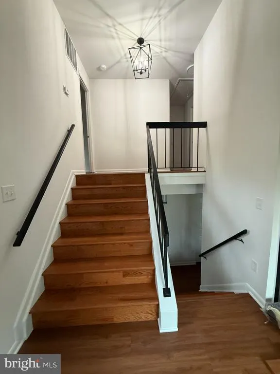
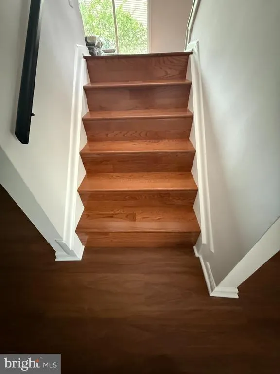
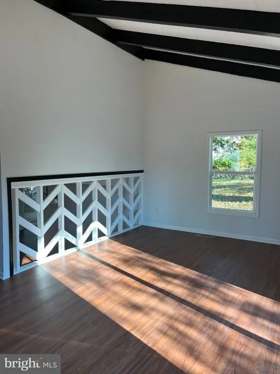
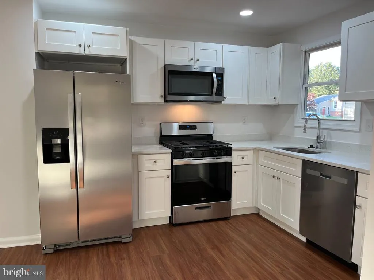
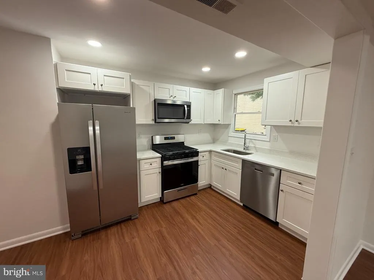
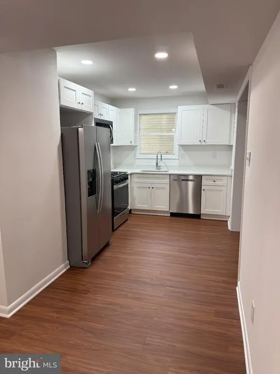
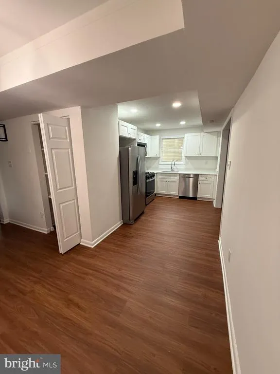
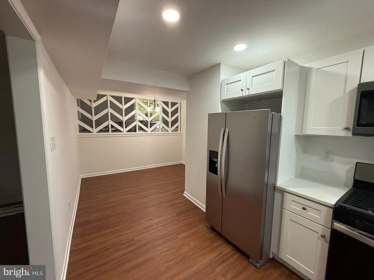
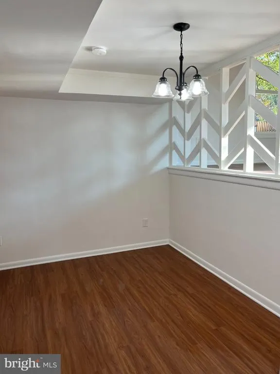
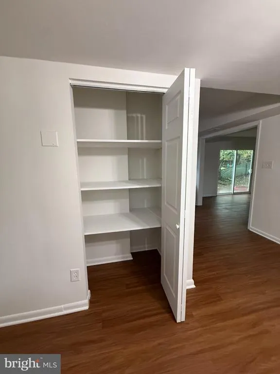
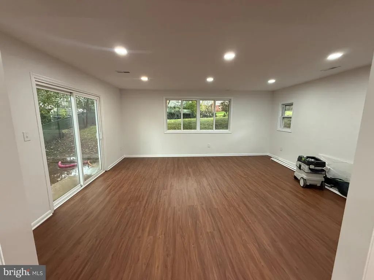
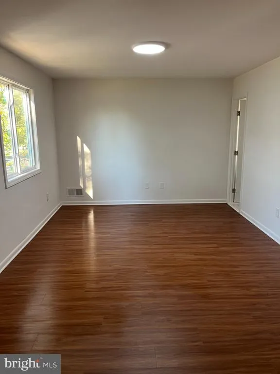
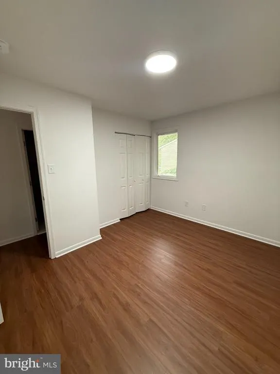
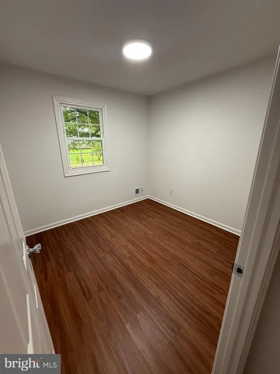
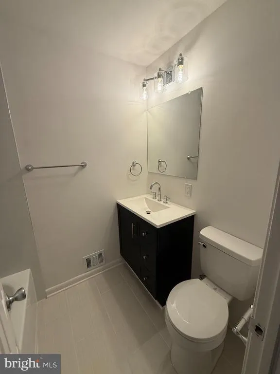
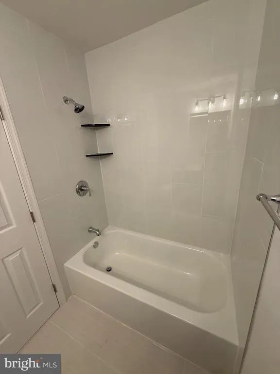
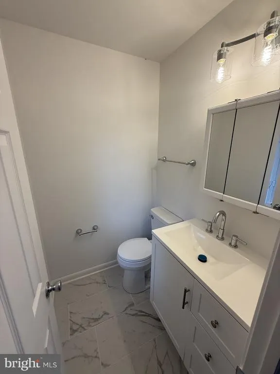
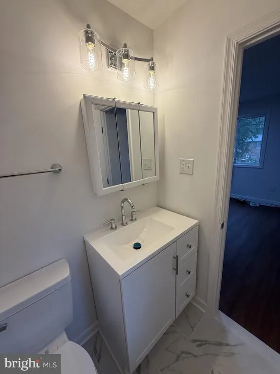
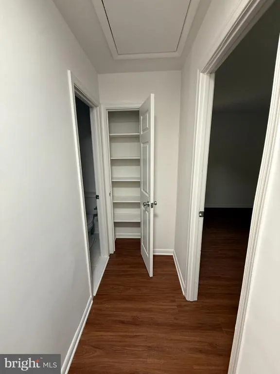
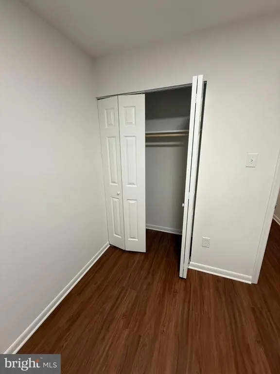
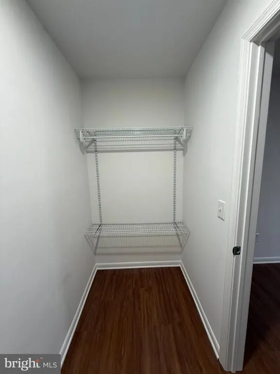
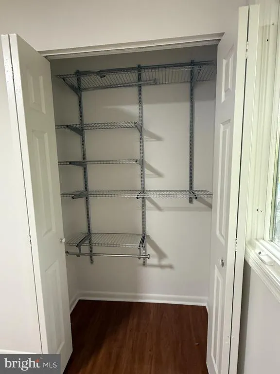
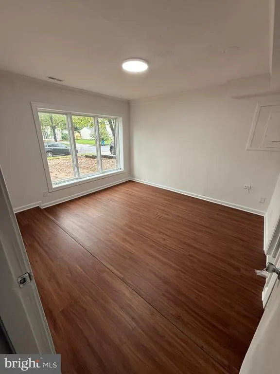
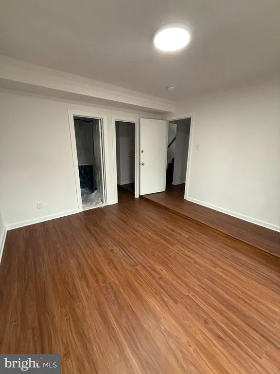
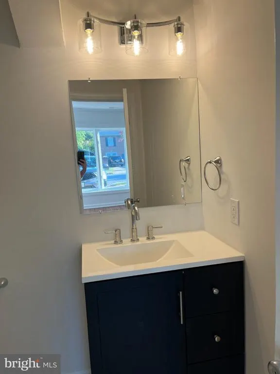
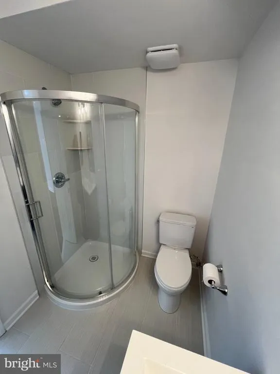
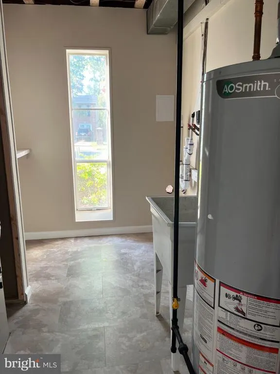
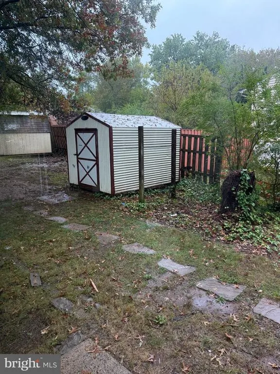
Finishing touches on extensive refresh completed. * Experience the epitome of contemporary living in this stunning 4-bedroom, 2.5-bathroom residence, nestled in the desirable Brookfield community. This home has undergone a major renovation in 2026, transforming it into a haven that blends modern decor with functional design. Step inside to discover an open floor plan with cathedral ceiling in Living Room that invites natural light to dance across the luxurious vinyl plank. It has 7 new windows and a sliding glass door. The heart of the home features a new kitchen equipped with new stainless steel appliances, including a gas oven/range, built-in microwave, refrigerator, dishwasher, and disposal, ensuring that culinary adventures are effortless. The bathrooms boast a stylish decor. Each bedroom is generously sized, providing ample space. The exterior of the property is set on a 0.22-acre lot that offers plenty of room; this lot is made for future landscaping dreams. The combination of design and location makes this home a rare affordable find. Don't miss the opportunity to own a piece of modern living in Brookfield. This contemporary architectural style has a chic aesthetic. This property offers easy access to local amenities. Please embrace this beautifully renovated residence.
| Elementary School | Middle School | High School |
|---|---|---|
| Brookfield Elementary School | Rocky Run Middle School | Chantilly High School |
| Price History | |
|---|---|
| 10/13/2026 | Listed $650,000 |
General Features
| Living Area | 1537 |
|---|---|
| Sewer | Public Sewer |
| Heating | Central |
| Cooling | Heat Pump(s) |
| Possession | Settlement |
| Roof | Asphalt |
| Appliances | Dishwasher,Disposal,Refrigerator,Built-In Microwave,Oven/Range - Gas |
| Zoning | 131 |
| Architectural Style | Contemporary |
| Construction Materials | T-1-11 |
| School District | FAIRFAX COUNTY PUBLIC SCHOOLS |
| Year Built | 1971 |
| Levels | 2.5 |
| Tax Year | 2026 |
| Ownership | Fee Simple |
| Cool Fuel | Electric |
| Accessibility | None |
| County | FAIRFAX |
| New Construction | No |
| Property Type | Residential |
| HOA | No |
| Subdivision Name | BROOKFIELD |
| Garage Y/N | No |
| Water Access Y/N | No |
| Other Structures | Above Grade |
| Total Rooms | 7 |
| Full Baths | 2 |
| Status | ACTIVE |
| Directions | From Rt 50 west,Left turn onto ees Corner Road,immediately turn right onto Service Road to Left on Novar Drive. |
| City | CHANTILLY |
| Disclosures | Agent has Financial Interest,Agent Related to Owner,Owner RE Licensee |
| Senior Community Y/N | No |
| Lot Size Units | Square Feet |
| Lot Size Square Feet | 9398.00 |
| Tax Assessed Value | 583100.0 |
| Tax Annual Amount | 6727.0 |
| Home Warranty Y/N | No |
| Property Condition | Very Good |
| Structure Type | Detached |
| Condo/Coop Association fee Y/N | No |
| Bathrooms Count Main Level | 0.00 |
| Price Per Sq Ft Total AG | 422.9 |
| Acceptable Financing | Conventional |
| Historic Y/N | No |
| Lease Considered Y/N | No |
| Vacation Rental Y/N | No |
| Total SQFT | 1537 |
| Standard Status | Active |
| Year Built Source | Estimated |
| Association Recreation Fee | No |
Interior Features
| Interior Amenities | Floor Plan - Open,Family Room Off Kitchen |
|---|---|
| Heating Fuel | Natural Gas |
| Flooring | Luxury Vinyl Plank |
| Hot Water | Natural Gas |
| Basement (Y/N) | No |
| Heating Y/N | Yes |
| Fireplace Y/N | No |
| Above Grade Finished Area | 1537 |
| Half Baths | 1 |
| Central Air Y/N | No |
| Total Bedrooms | 4 |
| Room Type | Living Room,Kitchen,Breakfast Room,Recreation Room,Utility Room |
| LivingAreaSource | Estimated |
| Laundry Type | Lower Floor |
| Bedrooms Count All Lower Levels | 1 |
| Bedrooms Count All Upper Levels | 3 |
| Bedrooms Count Lower Level 1 | 1 |
| Bedrooms Count Upper Level 1 | 3 |
| Bathrooms Half Upper Level 1 | 1 |
| Bathrooms Half All Upper Levels | 1 |
| Bathrooms Full Upper Level 1 | 1 |
| Bathrooms Full Lower Level 1 | 1 |
| Bathrooms Full All Upper Levels | 1 |
| Bathrooms Full All Lower Levels | 1 |
| Bathrooms Count Upper Level 1 | 2.00 |
| Bathrooms Count Lower Level 1 | 1.00 |
| Bathrooms Count All Upper Levels | 2 |
| Bathrooms Count All Lower Levels | 1 |
| Above Grade Finished Area Source | Estimated |
| Above Grade Finished Area Unit Type | Square Feet |
| Total Baths | 3 |
Exterior Features
| Pool | No Pool |
|---|---|
| Fencing | Partially |
| Water Source | Public |
| Total Parking Spaces | 2 |
| Type of Parking | Driveway,On Street,Other |
| Foundation Details | Block,Slab |
| Spa | No |
| Water View Y/N | No |
| Lot Size Acres | 0.22 |
| Lot Size Source | Estimated |
| Waterfront Y/N | No |
| Horse Y/N | No |
| Land Assessed Value | 260000.00 |
| Navigable Water Y/N | No |
| Water Oriented Y/N | No |
Room Details
| Room | Dimensions | Level | Flooring | Details |
|---|---|---|---|---|
| Breakfast Room | Lower 1 | |||
| Kitchen | Lower 1 | |||
| Living Room | Main | |||
| Recreation Room | Lower 1 | |||
| Utility Room | Lower 1 |
Amenities
- Foreclosure
- Views
- Short Sale
- New Construction
- Adult 55+
- Lease To Own
- No HOA Fees
- Furnished
- Primary On Main
- Air Conditioning
- Seller Finance
- Green
- Fixer Upper
- Horse
- Golf
- Fireplace
- Deck
- Garage
- Basement
- Pool
Property vs Single Family Average in 20151
Price
Taxes
Year Built
Visits
 © BRIGHT, All Rights Reserved
